
We develop architecture, interior design, and renovation projects, from the initial concept through to detailed design, integrating specialist engineering, 3D visualisation, and BIM methodology.
SomaFuture develops architectural projects from the definition of the brief and initial concept through to planning approval, detailed design, and construction supervision. Each solution is tailored to the client’s needs, balancing functionality, aesthetics, sustainability, and integration with its surroundings.
We also develop interior design and renovation projects, enhancing the value of the existing built environment and adapting spaces to new uses. Project coordination brings together the various specialist disciplines, ensuring compatibility between architecture, structural engineering, electrical and hydraulic systems, and the remaining technical components.
3D visualisation and BIM methodology support project analysis, enable the early detection of potential conflicts, and facilitate informed decision-making before construction begins.
We define the project brief based on the objectives, needs and constraints of the intervention, assessing its feasibility and identifying potential solutions. This stage establishes the foundations for the development of the subsequent phases of the project.
We develop interior design and renovation projects that combine functionality, comfort and identity. When working with existing buildings, we seek to enhance the qualities of the built heritage while adapting spaces to new uses and requirements.
We coordinate architecture with the different technical disciplines, ensuring compatibility between projects and effective collaboration among all parties involved. This approach helps anticipate potential conflicts and reduce constraints in the subsequent phases.
We provide technical support in the analysis and development of projects, identifying constraints, risks and opportunities for optimisation. Our consultancy services can support different stages of the process, from the initial assessment through to preparation for construction.
We develop 3D visualisations that help anticipate the final outcome of the project, support decision-making and clearly communicate the proposed solutions. These tools are particularly useful for evaluating materials, atmospheres, volumes and design options prior to construction.
We use methodology BIM to integrate and coordinate project information within a digital model, facilitating collaboration between architecture and engineering disciplines. This approach helps anticipate potential conflicts, improve coordination between teams and support a more accurate and efficient construction process.
Preliminary Design


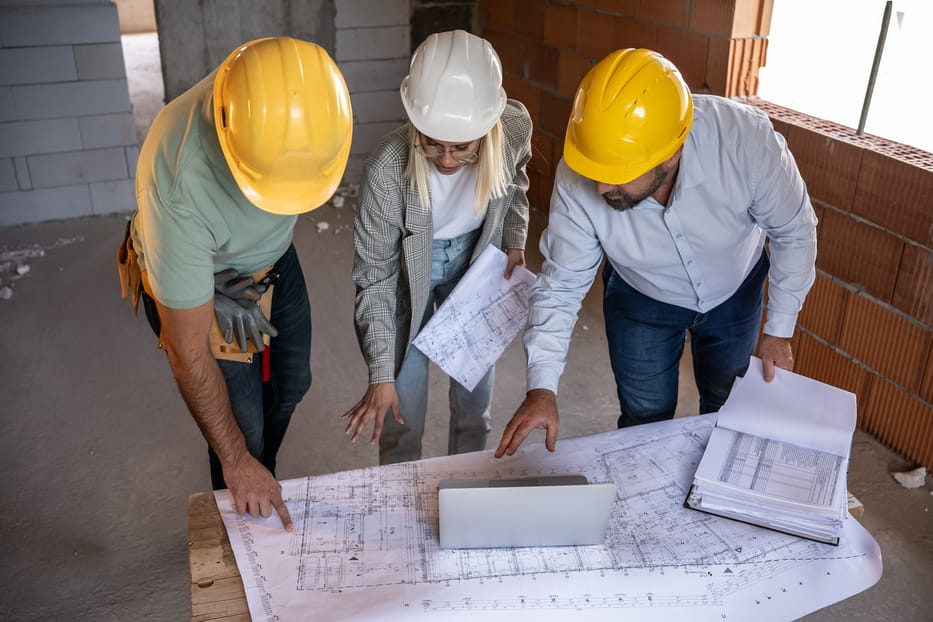

SomaFuture develops architectural projects from the preliminary design and definition of the project brief through to planning approval, detailed design and construction supervision. We also develop interior design and renovation projects, project coordination, consultancy, 3D visualisation and BIM-based workflows.
Depending on the project, the process may include preliminary design, planning approval, detailed design and construction supervision. The definition of each stage is adapted to the characteristics, objectives and constraints of each intervention.
Yes. We develop interior design and renovation projects for existing buildings, seeking to combine functionality, comfort and identity while enhancing the value and character of the built heritage.
3D visualisation allows us to anticipate and communicate the proposed solutions before construction begins. BIM methodology supports coordination between architecture and the different technical disciplines, facilitating the detection of potential conflicts and the management of project information.
Tell us about your project. Our team will review the information provided and get in touch with you to better understand your needs and discuss the next steps.